

Introduction to Space Planning
Space planning is a foundational aspect of interior design that ensures every area within a home, office, or commercial space is used efficiently and harmoniously.
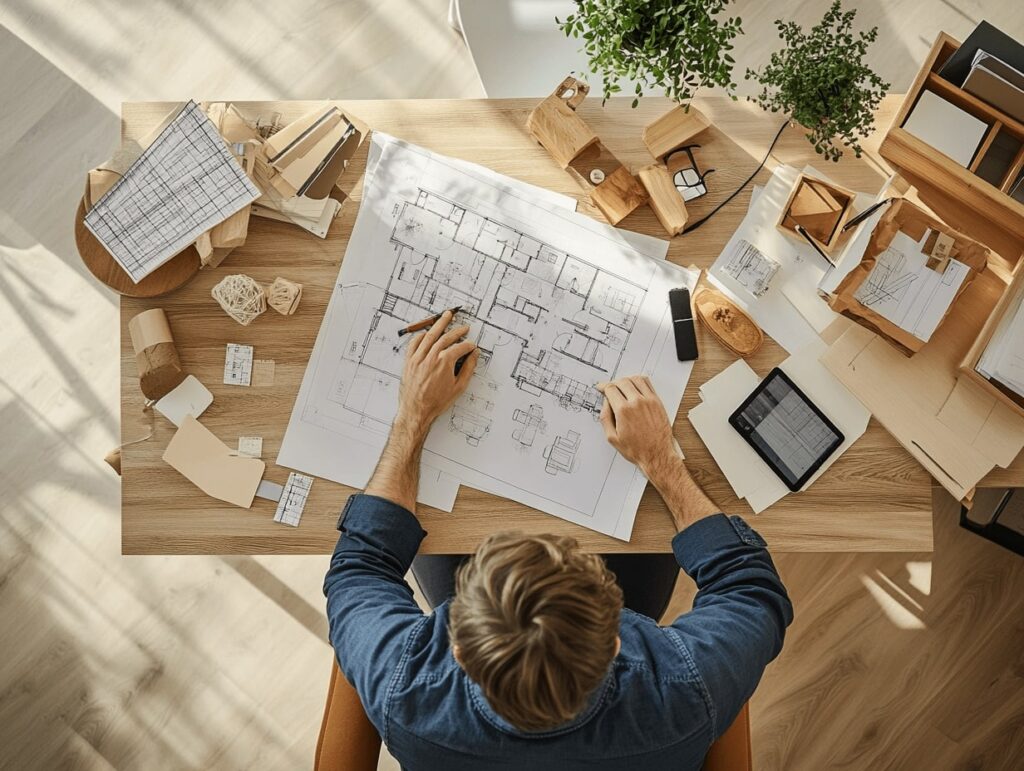
It involves analyzing how people move, interact, and use spaces, then arranging furniture, partitions, and design elements accordingly. Effective space planning enhances comfort, functionality, and visual appeal, transforming even small areas into practical, beautiful environments.
Why Space Planning Matters
Enhancing Functionality
A well-planned layout ensures that every room supports its intended purpose—whether it’s cooking, relaxing, working, or entertaining.
Improving Traffic Flow
Good space planning creates clear pathways, reducing congestion and making movement easy and intuitive.
Maximizing Available Space
Through strategic arrangement and multifunctional furniture, even compact rooms can feel open, efficient, and organized.
Balancing Aesthetics and Practicality
Space planning blends beauty with usability, ensuring the layout looks visually pleasing while remaining functional.
Core Principles of Space Planning
1. Purpose and Activities
Understanding the function of each space determines how it should be designed. For example:
- Living rooms support conversation and relaxation
- Kitchens focus on workflow and task efficiency
- Offices require concentration and minimal distractions
2. Zoning
Spaces are divided into zones based on activity types:
- Public zones: living rooms, dining rooms
- Private zones: bedrooms
- Work zones: kitchens, offices
- Circulation zones: hallways, corridors
3. Flow and Circulation
Pathways should remain unobstructed. Ideally, traffic paths should be:
- Clear and wide enough for movement
- Located away from furniture clusters
- Logical and natural based on how people use the space
4. Scale and Proportion
The size of furniture should correspond to the size of the room. Oversized pieces can overwhelm small rooms, while tiny furniture makes large spaces feel empty.
5. Balance and Harmony
Layouts should feel visually balanced, ensuring that weight, height, and volume are evenly distributed across the room.
Steps in the Space Planning Process
1. Assessing the Space
Designers measure dimensions, note architectural features, and identify light sources to understand the room’s potential.
2. Determining User Needs
The lifestyle, preferences, and activities of the occupants guide layout decisions.
3. Creating a Bubble Diagram
A rough sketch showing activity zones and how they relate to one another.
4. Developing a Layout Plan
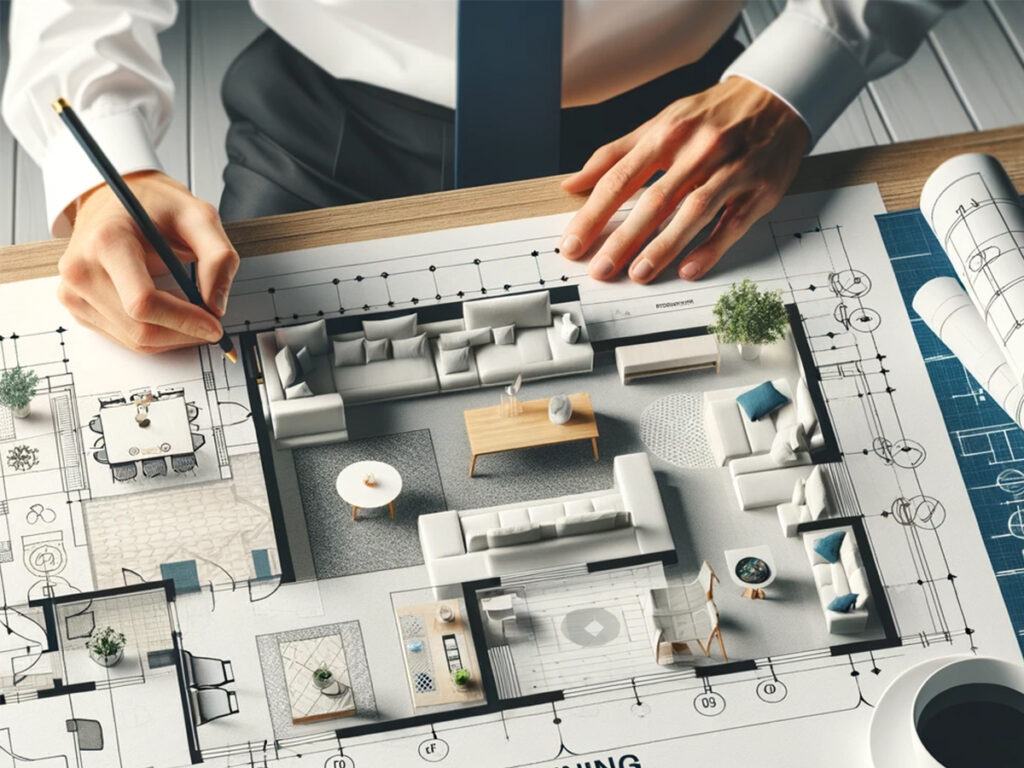
Furniture placement, circulation paths, and space divisions are finalized in a scaled floor plan.
5. Refining and Adjusting
Designers adjust the plan based on practical considerations like accessibility, lighting, and storage needs.
Essential Components of Space Planning
Furniture Layout
A functional furniture arrangement considers comfort, accessibility, and flow. Examples include:
- Sofa placement that encourages conversation
- Dining tables positioned near kitchens for convenience
- Beds placed opposite windows for balanced lighting
Storage Solutions
Built-in cabinets, shelves, and multipurpose furniture help maintain order and free up space.
Lighting Considerations
Proper lighting supports various activities. Natural light should be maximized, while artificial lighting should complement the layout.
Vertical Space Optimization
Tall furniture, wall shelves, and ceiling-height cabinets make use of vertical space, especially in smaller areas.
Space Planning for Different Environments
Residential Spaces
Living Room
Layouts often center around conversation areas, focal points like TVs or fireplaces, and accessible pathways.
Kitchen
Work zones—such as cooking, prep, and cleaning areas—must be efficiently arranged, often following the “kitchen triangle” rule.
Bedroom
Promotes rest with balanced furniture placement, clear pathways, and efficient storage.
Commercial Spaces
Offices
Require productive environments with ergonomic furniture, collaborative areas, and breakout zones.
Retail Stores
Layouts guide customer movement while highlighting key products.
Restaurants
Must balance seating capacity with comfort, service flow, and ambiance.
Table: Space Planning Considerations
| Element | Importance | Application |
|---|---|---|
| Furniture Size | Ensures balance | Choosing pieces that fit room scale |
| Circulation Path | Supports movement | Keeping pathways clear |
| Zoning | Defines activities | Separating work, rest, and social areas |
| Storage | Reduces clutter | Using built-ins and multifunctional furniture |
Trends Influencing Modern Space Planning
Open-Concept Layouts
Modern homes favor open living, dining, and kitchen areas to create spacious, connected environments.
Multifunctional Spaces
Rooms now serve multiple purposes—guest rooms double as offices, dining areas as study spaces.
Minimalist Design
Less clutter and clean lines help maximize space and improve flow.
Flexible Furniture
Movable partitions, expandable tables, and modular sofas support dynamic lifestyles.
Common Space Planning Mistakes to Avoid
- Overcrowding rooms with furniture
- Blocking windows or natural light
- Ignoring circulation flow
- Using the wrong scale of furniture
- Lack of storage leading to clutter
How Good Space Planning Enhances Daily Life
Increases Productivity
Well-structured environments make tasks easier and more efficient.
Promotes Relaxation
Calm, organized spaces reduce stress and improve well-being.
Enhances Social Interaction
Thoughtful layouts encourage conversation, gatherings, and activities.
Improves Safety
Clear pathways and proper furniture placement reduce the risk of accidents.
Conclusion
Space planning is an essential design discipline that shapes how we live, work, and interact with our environments. By understanding user needs, creating thoughtful zones, improving circulation, and optimizing furniture layout, designers create spaces that are functional, beautiful, and comfortable. Whether in homes, offices, or commercial venues, effective space planning transforms everyday experiences, making spaces feel more intuitive, inviting, and harmoniously arranged.Attach